.jpg)
.jpg)
.jpg)
.jpg)
.jpg)
.jpg)
.jpg)
.jpg)
.jpg)
.jpg)
.jpg)
.jpg)
.jpg)
.jpg)
.jpg)
.jpg)
.jpg)
.jpg)
.jpg)
.jpg)
.jpg)
.jpg)
.jpg)
.jpg)
.jpg)
.jpg)
.jpg)
About This Property
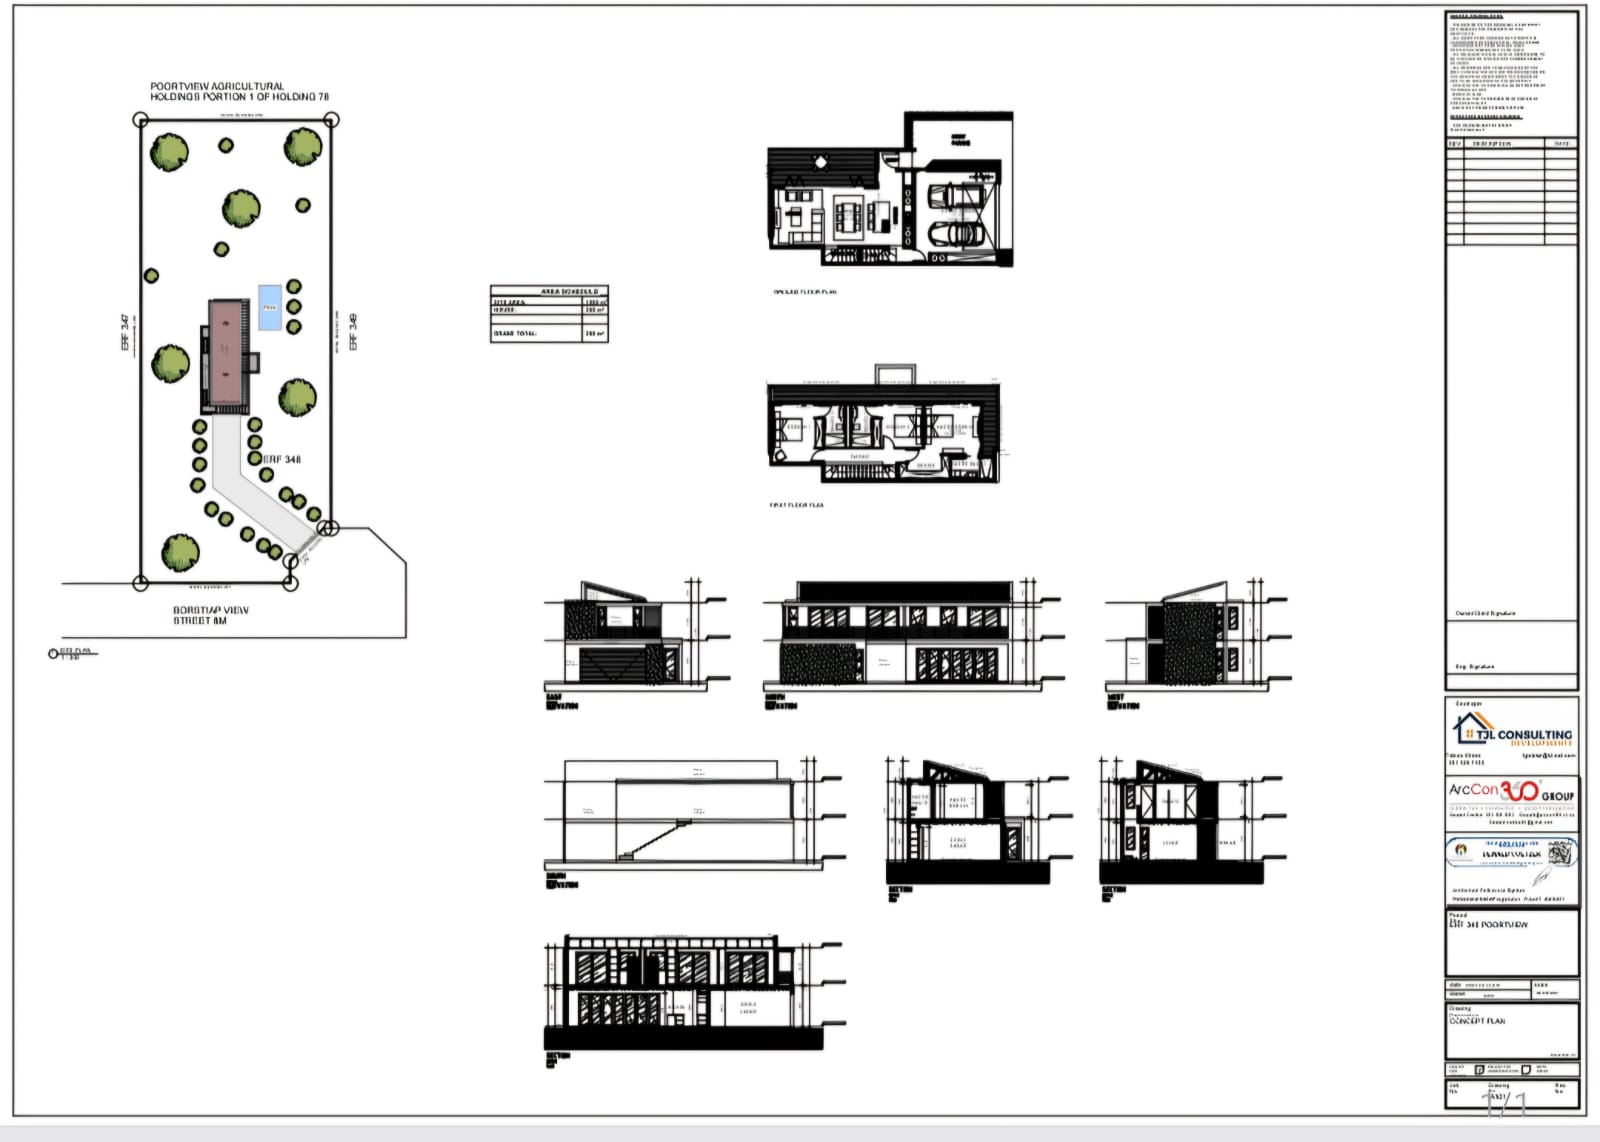
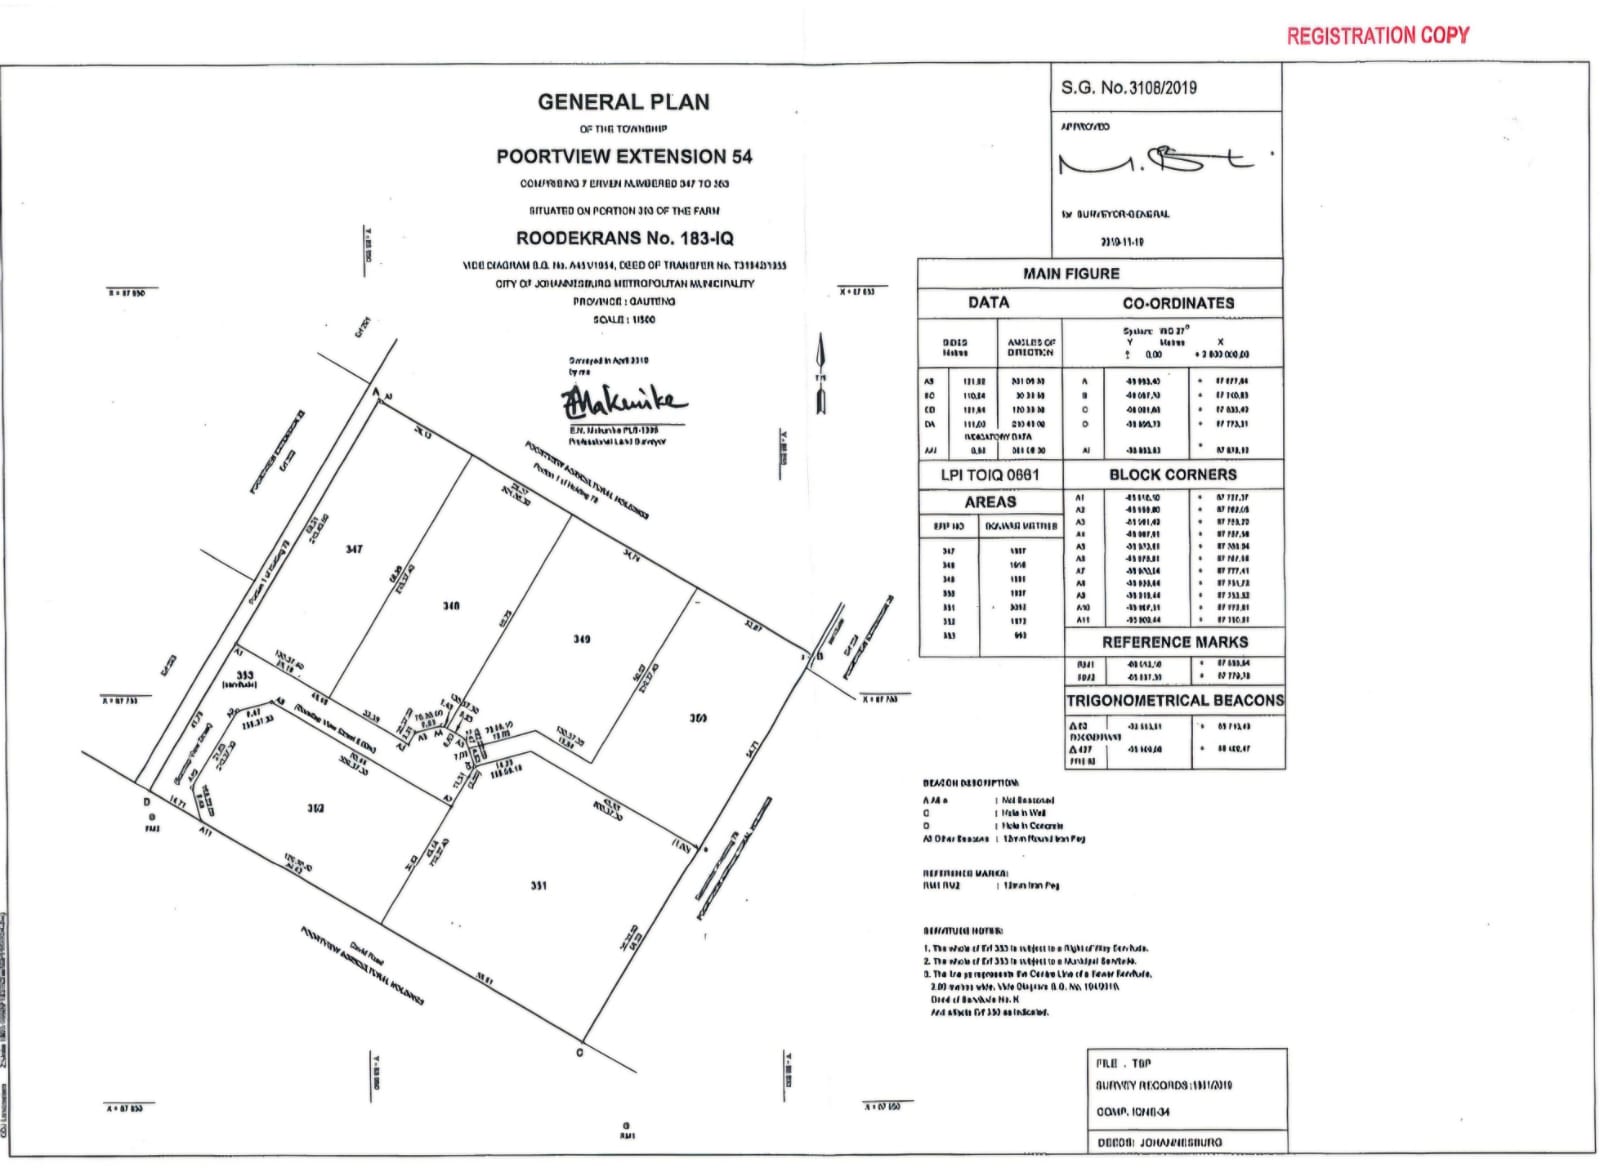
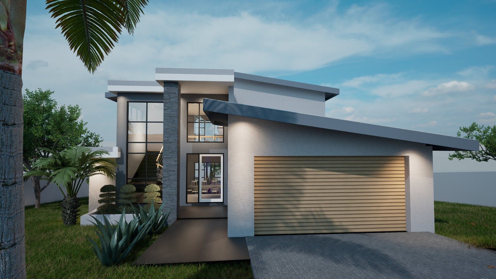
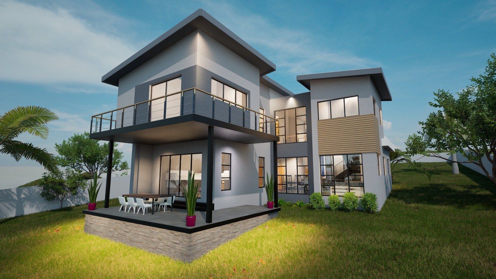
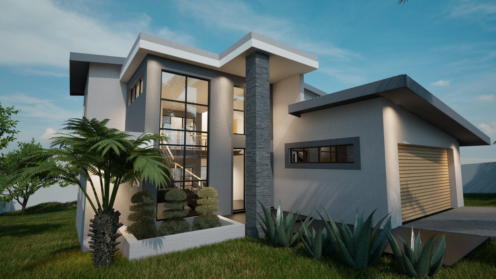
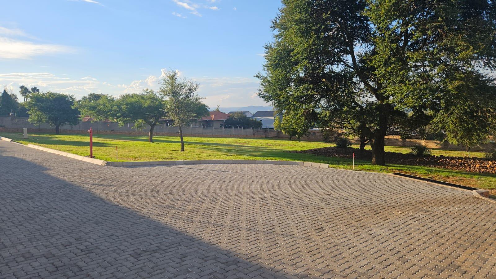
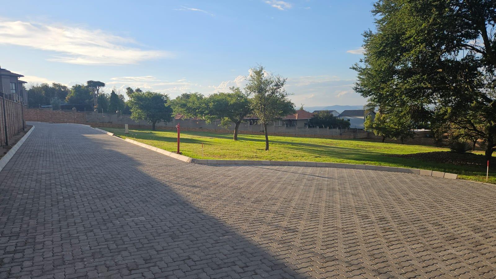
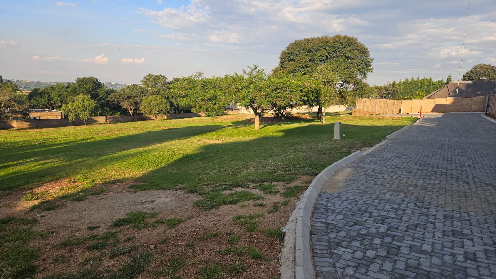
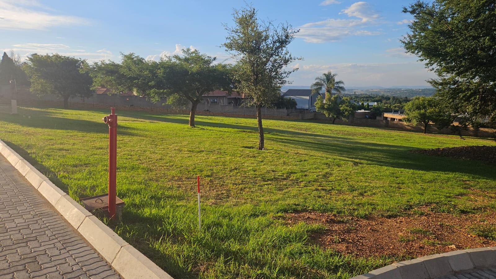
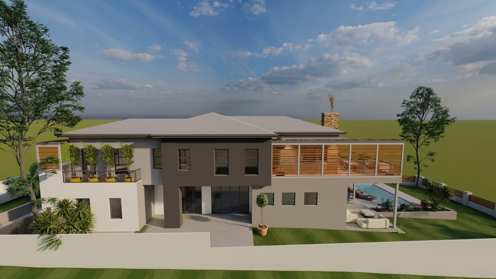
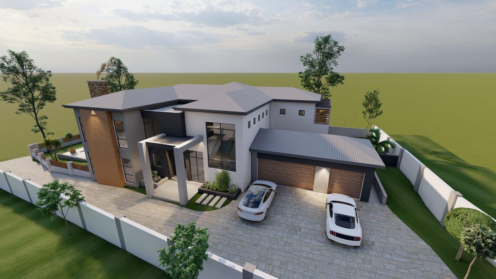
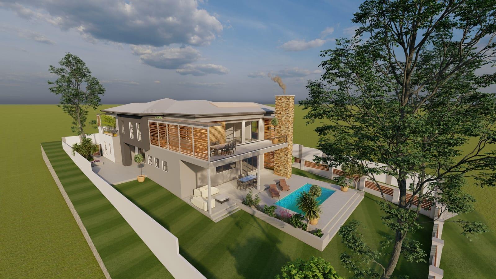
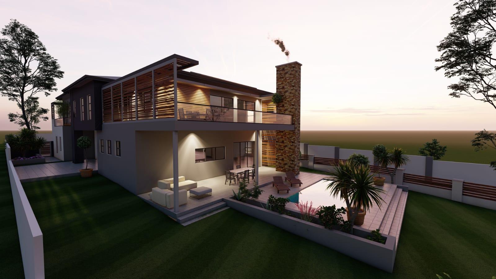
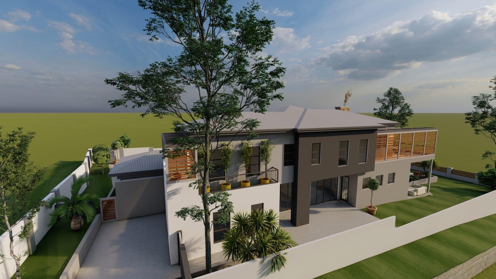
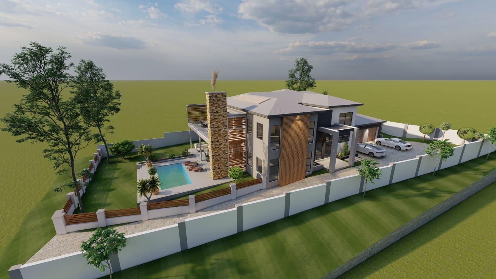
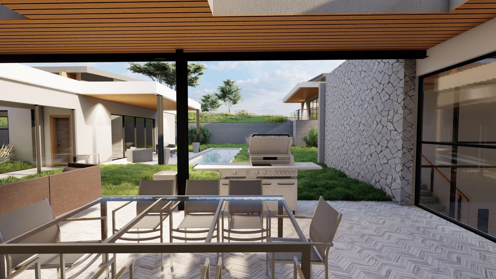
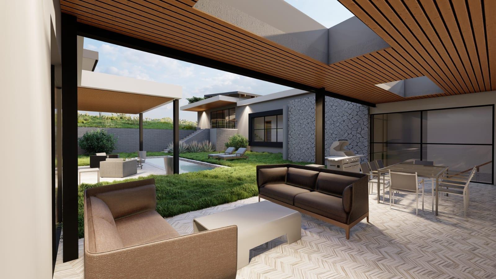
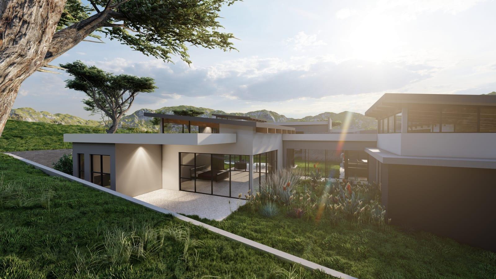
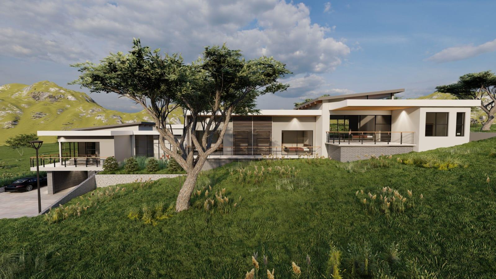
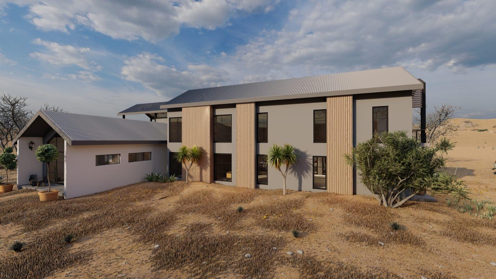
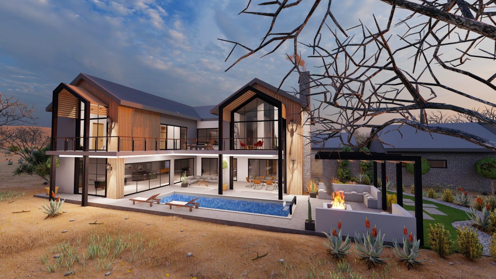
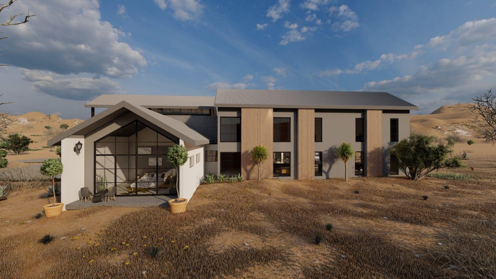
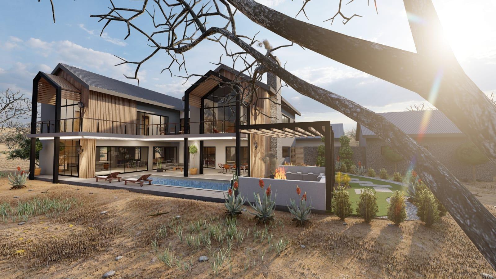
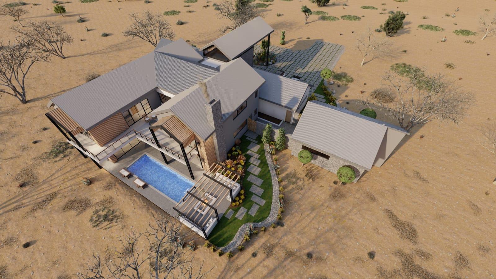
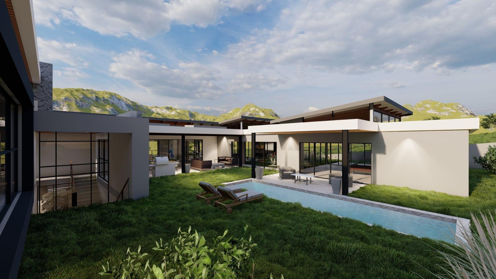
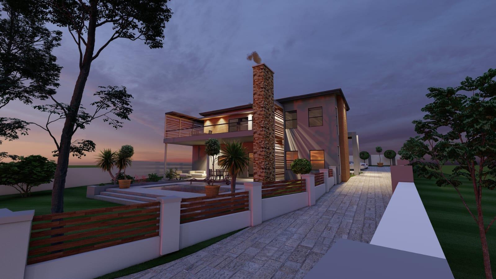
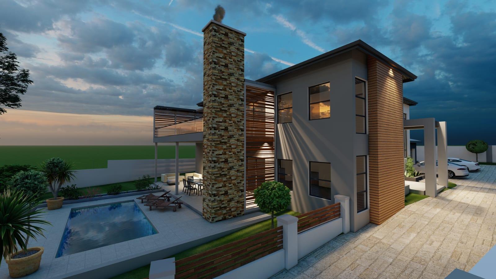
Experience the pinnacle of sophisticated living in this ultra-modern brick residence, perfectly positioned on a level road within the prestigious Poortview estate. Set upon an expansive 1807 square metre stand, this home offers an abundance of space and contemporary architectural elegance. The interior boasts five modern bedrooms paired with four stylish bathrooms, ensuring privacy and comfort for every member of the family. At the heart of the home lies a gourmet kitchen, meticulously crafted with high-end finishes that cater to both culinary enthusiasts and effortless entertaining.
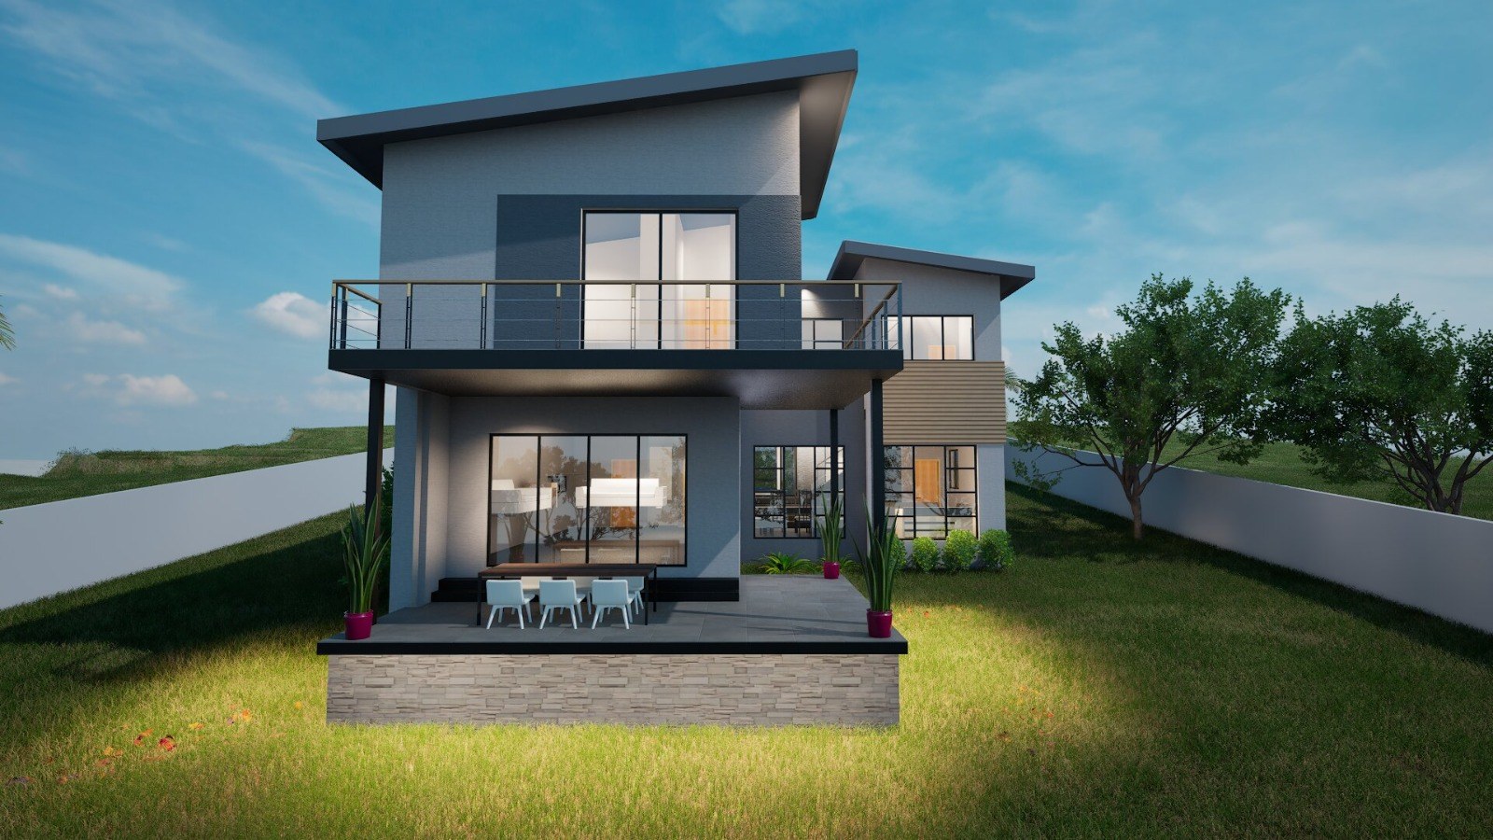
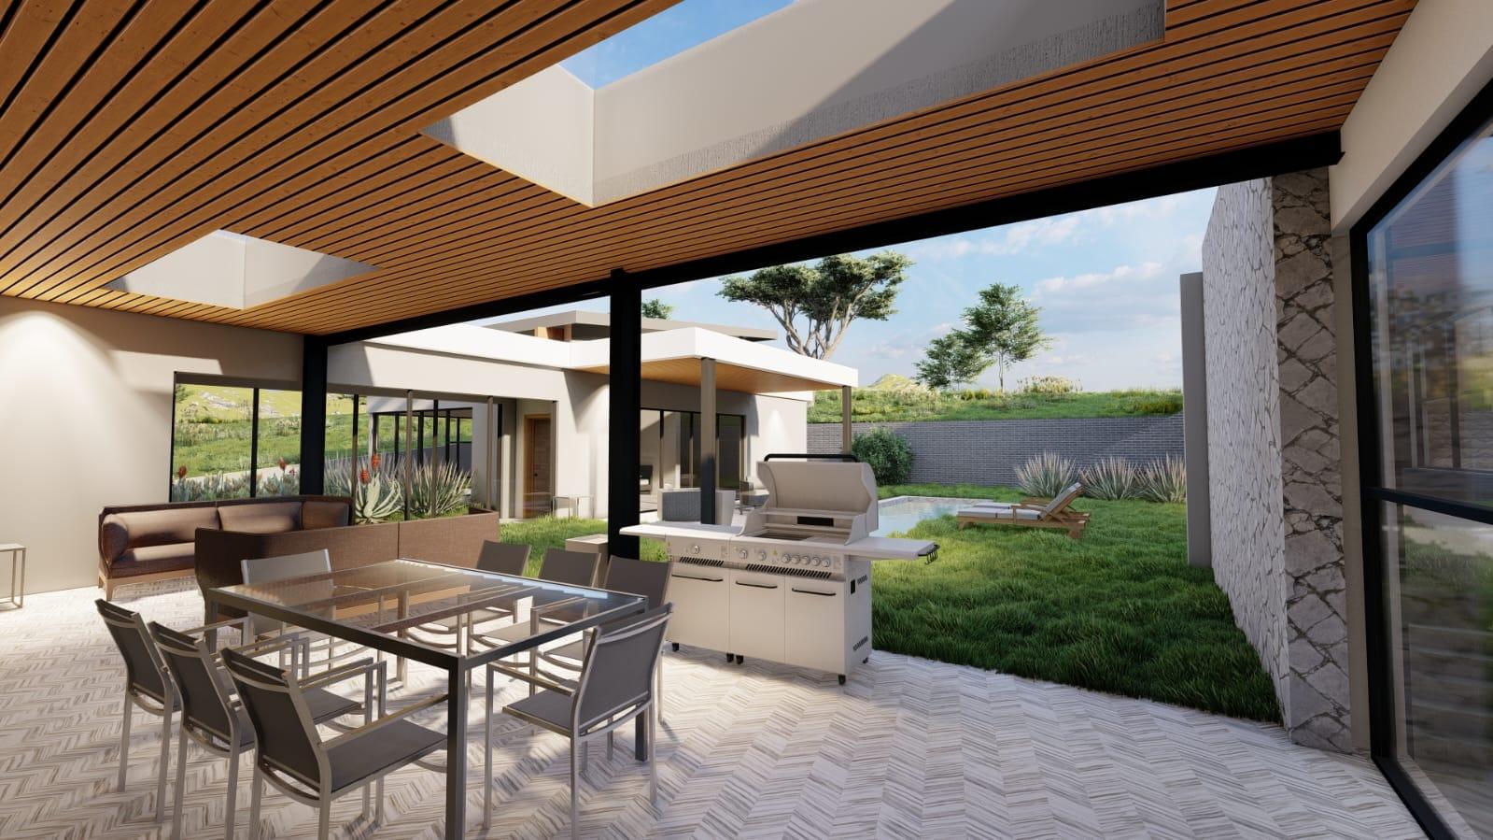
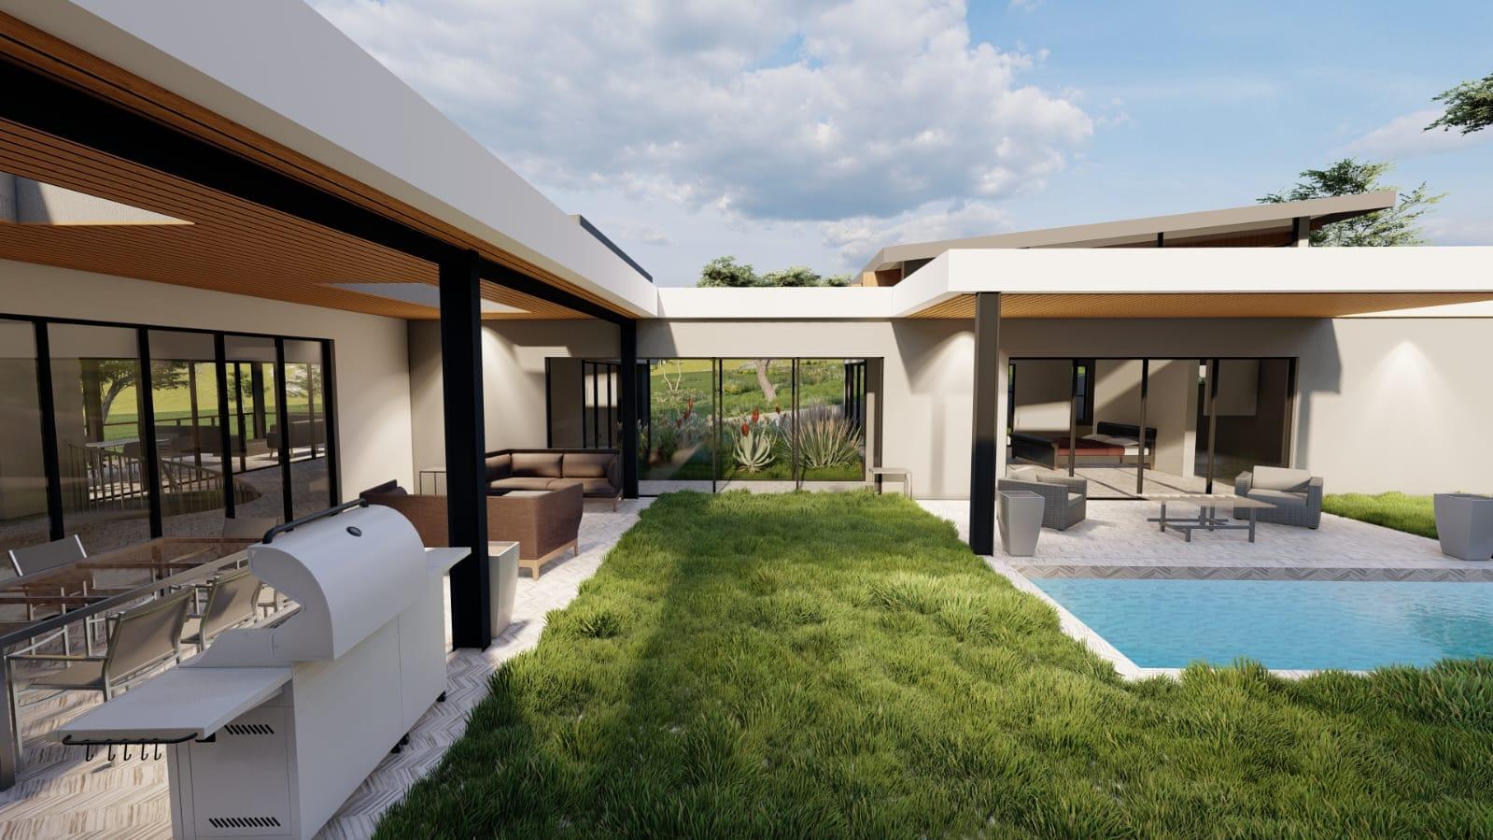
The open-plan design flows seamlessly into a comfortable lounge area, extending naturally onto a welcoming patio that invites outdoor relaxation. For those looking to tailor their leisure space, a swimming pool remains an optional feature to complete your private retreat. Practicality is prioritised with double garaging and extensive parking for six additional vehicles, easily accommodating larger transport. The property is fully pet-friendly and includes essential fibre connectivity and robust security gates for your peace of mind. This exceptional offering combines lifestyle appeal with substantial land value, representing a rare opportunity to secure a high-calibre home in a sought-after address. Contact us today to arrange your exclusive viewing.
Features
Year Built
2026
Property Type
Home
Listing Purpose
Sale
Levy
500 Estimated Price
Municipal Rates
1500 Estimated Price
Pet Friendly
Yes
Occupation
On Transfer
Total Floors
2
En-Suites
2
Property Tags
Rooms
Reception Rooms
1
Bedrooms
5
Modern
Bathrooms
4
Stylish
Kitchen
1
Hgh End Finishes
Lounges
1
Amenities
Garage
2
Parking Spaces
6
Additional space for Larger vehicles
Swimming Pool
Yes
Optional
Stove/Oven
Bedroom
Bedroom 1
Bedroom 2
Bedroom 3
Bedroom 4
Bedroom 5
Garden
Garden 1
Kitchen
Kitchen 1
DiningRoom
DiningRoom 1
Lounge
Lounge 1
Garage
Garage 1
Garage 2
Bathroom
Bathroom 1
Bathroom 2
Bathroom 3
Bathroom 4
Pool
Pool 1
Additional Cost
SpecialFeature
SpecialFeature 1
Amenities
- Entrance Hall
- Dining Room
- Family Tv Room
- Pantry
- Scullery
- Swimming Pool
- Garden
- Patio
- Solar Geyser
- Braai Room
- Built in Cupboards
- Deck
- Scenic View
- TV
- Fibre
- Electric Fencing
- Security Gates
- Intercom
- Remote Access
- Secure Parking
Floor Plan
.jpeg)
.jpeg)
.jpeg)